

1246 DESIREE ST
Canyon Lake, TX 78133
- 3 Beds
- 2 Baths Full Baths: 2
- 1,365 SqFt
- 0.57 Lot Size
- 2024 Year Built
GALLERY



PROPERTY DETAIL
Key Details
Sold Price $359,900
Property Type Single Family Home
Sub Type Single Family Detached
Listing Status Sold
Purchase Type For Sale
Square Footage 1, 365 sqft
Price per Sqft $263
Subdivision Rocky Creek Ranch
MLS Listing ID 1843781
Sold Date 05/30/25
Style One Story, Texas Hill Country
Bedrooms 3
Full Baths 2
Construction Status New
HOA Fees $8/ann
HOA Y/N Yes
Year Built 2024
Annual Tax Amount $1,047
Tax Year 2024
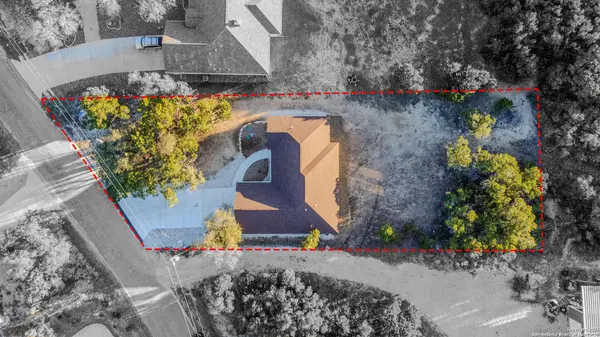
Lot Size 0.568 Acres
Lot Dimensions 101X299
Property Sub-Type Single Family Detached
Location
State TX
County Comal
Area 2606
Rooms
Master Bathroom Main Level 13X12 Shower Only, Double Vanity
Master Bedroom Main Level 13X12 DownStairs, Walk-In Closet, Ceiling Fan, Full Bath
Bedroom 2 Main Level 11X12
Bedroom 3 Main Level 13X12
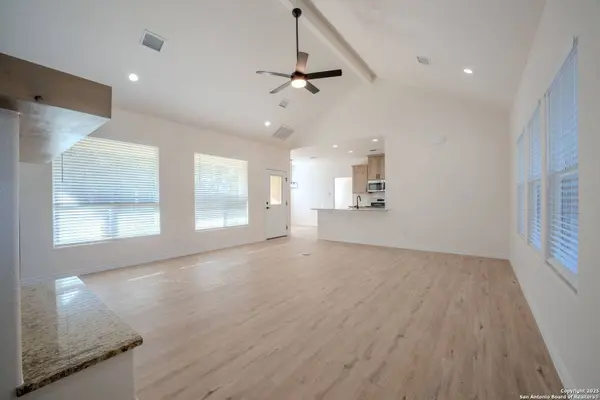
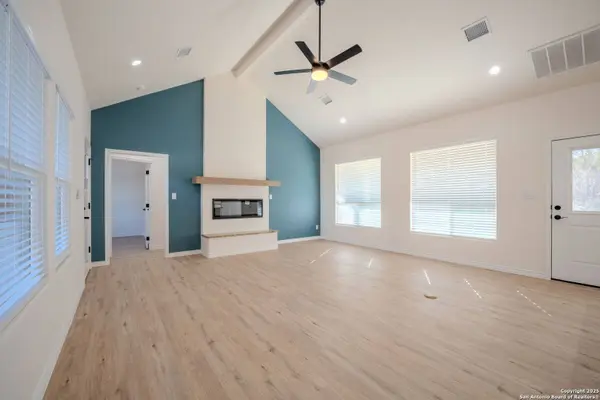
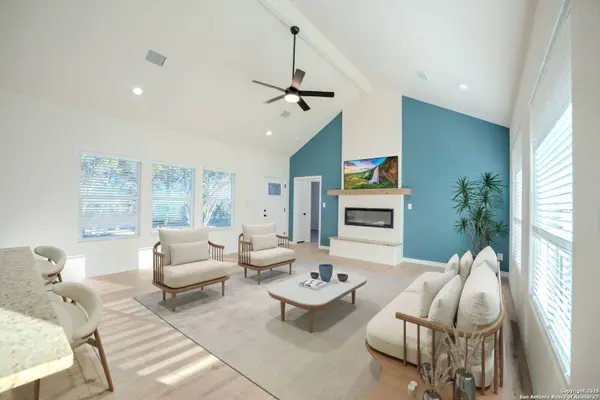
Living Room Main Level 20X18
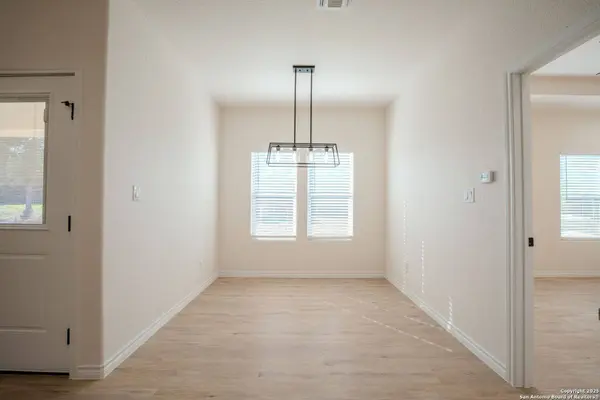
Dining Room Main Level 9X8
Kitchen Main Level 9X13
Building
Lot Description 1/2-1 Acre, Partially Wooded, Mature Trees (ext feat), Level
Story 1
Foundation Slab
Sewer Aerobic Septic
Water Water System
Construction Status New
Interior
Heating Central
Cooling One Central
Flooring Vinyl
Fireplaces Number 1
Heat Source Electric
Exterior
Exterior Feature Patio Slab, Covered Patio, Double Pane Windows, Mature Trees
Parking Features Two Car Garage, Oversized
Pool None
Amenities Available Pool, Clubhouse, Park/Playground, Jogging Trails, Sports Court, Bike Trails, BBQ/Grill, Volleyball Court
Roof Type Composition
Private Pool N
Schools
Elementary Schools Rebecca Creek
Middle Schools Mountain Valley
High Schools Canyon Lake
School District Comal
Others
Acceptable Financing Conventional, FHA, VA, Cash, USDA
Listing Terms Conventional, FHA, VA, Cash, USDA
SIMILAR HOMES FOR SALE
Check for similar Single Family Homes in Canyon Lake,TX

Active
$459,000
3037 Rustler, Canyon Lake, TX 78133-4425
Listed by Betty Giannone of BHHS Don Johnson Realtors - CL • (512) 633-89163 Beds 3 Baths 1,674 SqFt
Active
$238,500
103 W OUTER DR, Canyon Lake, TX 78133-4359
Listed by Sharon Peters of Sharon Peters • (512) 757-42493 Beds 2 Baths 1,320 SqFt
Active
$435,000
1802 CATTAIL, Canyon Lake, TX 78133-2938
Listed by Rocky Collette of C4 Real Estate of Texas • (830) 237-77143 Beds 2 Baths 1,861 SqFt
CONTACT